Astéri

Astéri · Apartments from 171 to 350 m² in Vila Nova ConceiçãoReady to move in Refined to
surprise.
Designed to
delight.

Request information

Astéri is Viewco’s residential building at Rua Domingos Leme, 790, on the corner of Rua Afonso Brás, in Vila Nova Conceição, São Paulo. It offers apartments and duplex penthouses from 171 to 350 m², with 3 to 5 suites and 2 to 4 parking spaces, designed by Aflalo/Gasperini, a 10-minute walk from Ibirapuera Park. Ready to move in.

Also discover Astéri Stays: Viewco studios and flats at Rua Afonso Brás, 744.

The project

Aflalo/Gasperini
Architects

Address: Rua Domingos Leme, 790 - Vila Nova Conceição
Site area: 1.600,00 m²


Apartments and duplex penthouses
3 to 5 en-suite bedrooms, 171 m²* to 350 m²
2 to 4 parking spaces

Astéri — The project

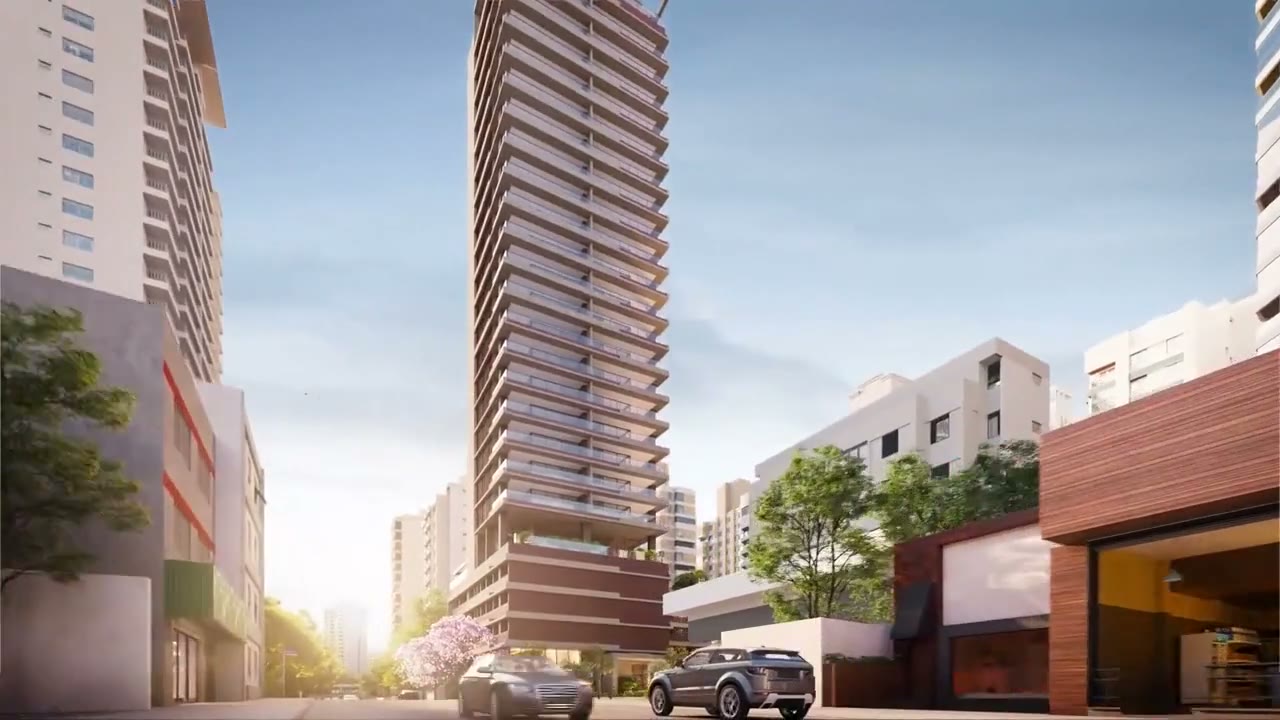
Artist’s impression — façade

The creators

Astéri — The creators

Architecture: Aflalo Gasperini

Astéri — The creators

Interiors: Juliana Vasconcellos

Astéri — The creators

Landscape: SOMA Arquitetos

Astéri — The creators

Interiors: SUITE Arquitetos

Location

In one of São Paulo’s most sought-after settings, at a prime corner in Vila Nova Conceição, design gives shape to beauty and the extraordinary.

Living in Vila Nova Conceição means enjoying the city’s green spaces, such as Ibirapuera Park and Praça Pereira Coutinho.

With lakes, cycle paths, running trails, walks, playgrounds, museums and cultural venues nearby, this location offers a distinctive setting for everyday life.

Astéri — Location

Luxury shopping
Dining experiences
Excellence in education

Astéri — Location
Astéri — Location
Astéri — Location
Astéri — Location
Astéri — Location

Rua Domingos Leme
At the corner of
Rua Afonso Brás

Ibirapuera Park is
a 10-minute walk from
your new address.

A - Praça Pereira Coutinho - 5 min walk
B - Praça de Milão - 3 min by car
C - Parque Ibirapuera - 4 min by car
1 - Muza
2 - Grand Cru - 3 min by car
3 - Le Pain Quotidien - 1 min walk
4 - Enosteria Vino e Cucina - 2 min walk
5 - Kinoshita - 6 min walk
6 - Attimo Per Quattro - 3 min by car

7 - Koshô Japanese Cuisine - 2 min walk
8 - Le Manjue - 2 min by car
9 - Spa L´Occitane - 2 min by car
10 - Escola Lourenço Castanho - 2 min by car
11 - Colégio Domus Sapientiae - 6 min by car
12 - Insper - 5 min by car
13 - Drogaria Iguatemi
14 - Restaurante Nena Cocina

171 m² apartments

Visualize and plan every detail of your future home.

Explore the apartment floor plans and discover thoughtfully designed spaces that bring functionality and elegance together for modern living.

350 m² apartments and duplexes

Visualize and plan every detail of your future home.

Explore the apartment floor plans and discover thoughtfully designed spaces that bring functionality and elegance together for modern living.

Floor plans

171 m² floor plan
3 en-suite bedrooms

Astéri — 171 m² apartments

*Total area from 171.08 m² to 179.28 m², including storage from 2.80 m² to 11 m². Private apartment area: 168.28 m².

171 m² floor plan
3 en-suite bedrooms

Astéri — 171 m² apartments

*Total area from 171.08 m² to 179.28 m², including storage from 2.80 m² to 11 m². Private apartment area: 168.28 m².

Duplex — lower floor plan
4 en-suite bedrooms

Astéri — 171 m² apartments

*Total duplex area includes storage and enclosed parking. Private apartment area: 321 m².

Duplex — upper floor plan
Integrated layout

Astéri — 171 m² apartments

*Total duplex area includes storage and enclosed parking. Private apartment area: 321 m².

350 m² floor plan A
4 en-suite bedrooms

Astéri — 171 m² apartments

*Total area from 342.16 m² to 352 m², including storage from 2.80 m² to 11 m².
Private apartment area: 336.56 m². Exclusive option on the 18th to 21st floors.

Amenities

Signature spaces
Residential lobby

Residential lobby with an art panel
created by artist Sandra
Cinto, using traditional
tilework.

Astéri — Amenities

Features

Shared spaces

Residential lobby featuring artwork by Sandra Cinto

Astéri Gourmet by Chef Giuseppe Gerundino (delivered with air conditioning installed) (foyer bar, party lounge, gourmet island and terrace grill)

Astéri Wellness Center (delivered with air conditioning installed)

Fitness by Cia Athletica with yoga room. Spa by Azahar with treatment rooms, relaxing showers, sauna and massage bungalows

Pool with a 25 m lap lane and sun deck

Children’s terrace

Delivery room

Vehicle access with double security gates

Premium underground parking with epoxy flooring

One electric vehicle charging point per apartment

Oversized parking spaces

Enclosed and exclusive parking spaces for penthouses

Underground bicycle storage with one space per apartment

Apartments

Premium 2.90 m floor-to-ceiling height in the living room

Ready for home automation

Brise-soleil integrated into the architecture

Floor-to-ceiling window walls

Fully integrated living room, terrace and kitchen

Designed for air conditioning in every room

Hot and cold mixer taps in bathrooms, guest toilet and kitchen

Private storage for every apartment

All bathrooms with natural ventilation and light

Dedicated external service platforms for air conditioning

Contact Viewco

Your next address
starts with a conversation.

Receive project information and arrange a visit.

Chat on WhatsApp ↗

WhatsApp +55 11 3777-2874

contato@viewco.com.br

WhatsApp